
Geometry service
Alignment Workflow
A practical alignment workflow covering bay setup, runout compensation, measurement, adjustment and reporting.
Application
Measure, guide, adjust and document.
Alignment productivity depends on more than camera measurement. Vehicle setup, target stability, runout compensation, caster sweep, lift readiness, technician guidance and report clarity all contribute to a repeatable result.
- 01
Stable preparation
Confirm tires, suspension condition, bay levelness, clamps and target installation before measurement.
- 02
Guided measurement
Use the selected vehicle data, compensation procedure and caster sweep appropriate for the bay.
- 03
Clear verification
Remeasure after adjustment and provide a final report that explains the completed work.
Equipment and resources
Choose the 9000 Series configuration.
The model decision is primarily about bay layout, cabinet preference, camera movement and how many stable bays the system must serve.
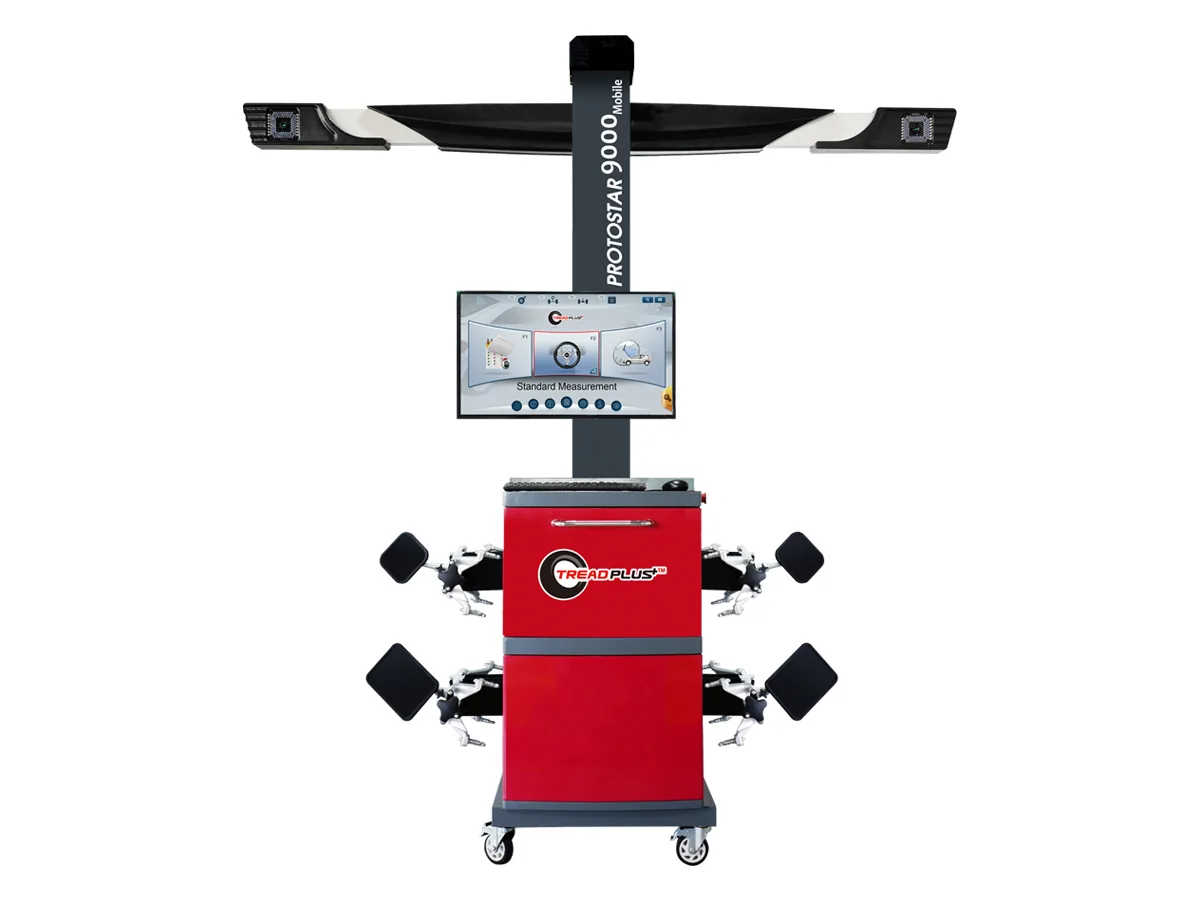
9000 Mobile
A mobile configuration designed to serve more than one stable alignment position.
View equipmentCabinet9000 Essential
A wheeled cabinet workstation for an organized daily alignment workflow.
View equipmentCompact9000 AIO
An all-in-one configuration for a focused, dedicated alignment bay.
View equipmentImplementation path
Build the workflow in a controlled sequence.
Equipment performs best when the bay, technician process, reporting and support plan are prepared together.
- 01
Setup
Prepare the vehicle, bay, wheel clamps and optical targets.
- 02
Compensate
Correct for wheel and clamp mounting variation using the appropriate runout procedure.
- 03
Measure
Capture vehicle geometry using the selected specification and guided workflow.
- 04
Adjust
Correct the available angles while monitoring their interaction.
- 05
Report
Verify the result and document before-and-after readings.
Workshop planning
Configure this workflow for your market and bay.
Send the vehicle mix, expected volume, bay dimensions, existing equipment and required services to TreadPlus.